

Beautiful Interiors.Built Smarter.
1000+ Projects Delivered
OwnManufacturing Unit
10-Year Warranty
End To EndDesign To Installation
ONEDECORE promotions
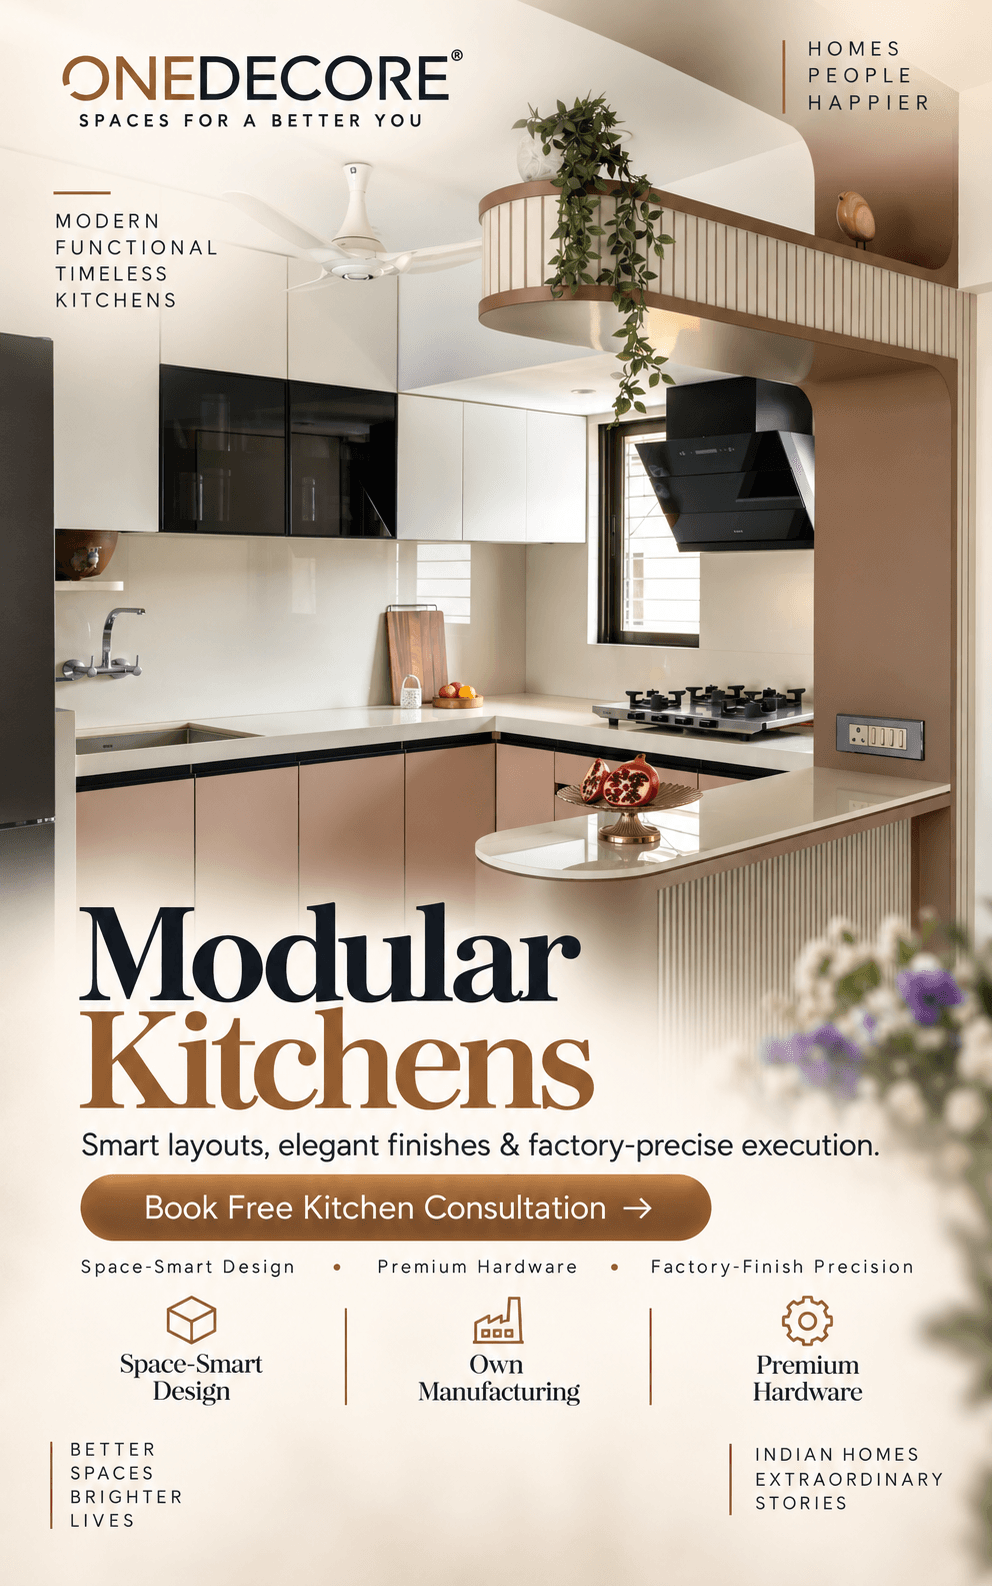




Room by room
Explore your home, room by room
Tap a space to see what matters most in planning it.
Reference visual. Approved project photography lives on the portfolio.
What we do
Everything your home needs, under one roof
One coordinated team for the spaces that matter most.

Complete Home Interiors
One coordinated team for design, manufacturing and installation.
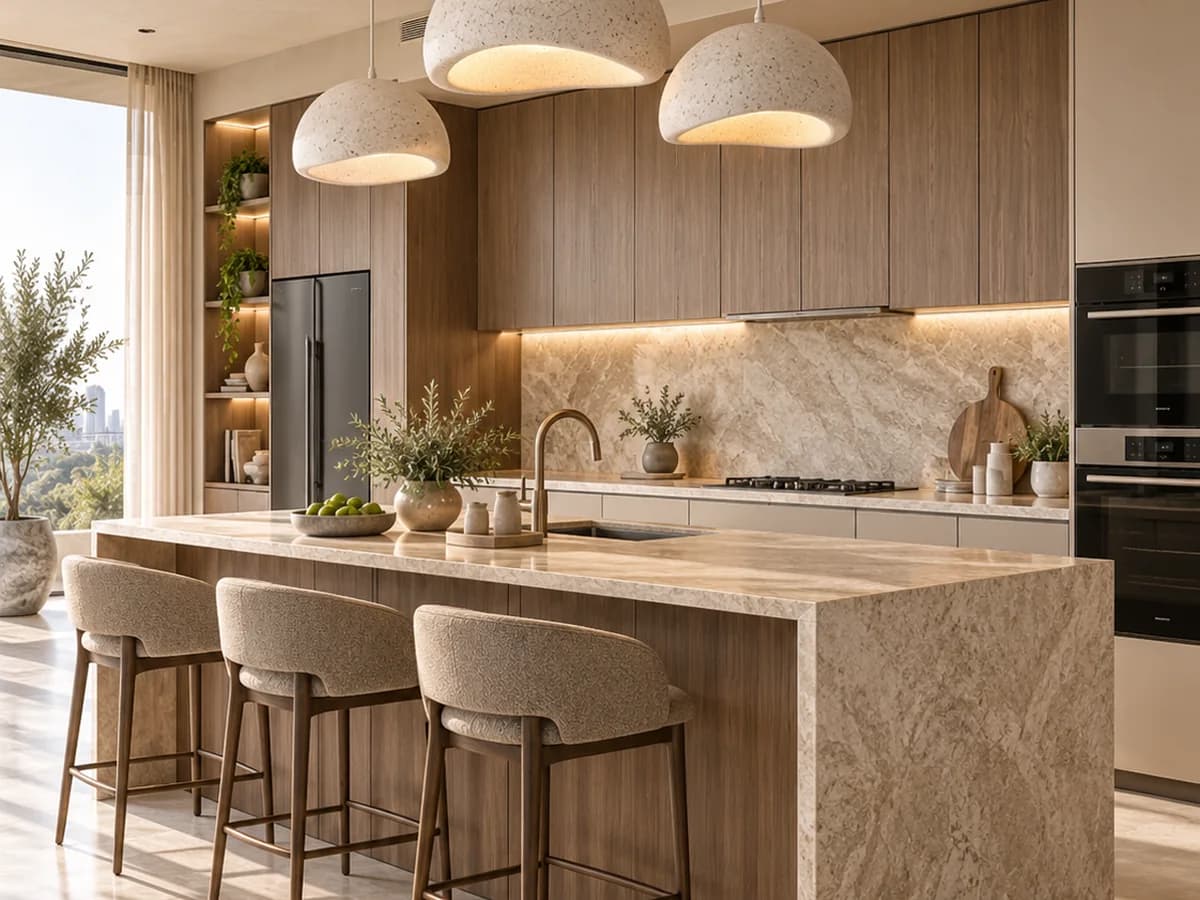
Modular Kitchens
Storage, workflow and finishes planned around how you cook.
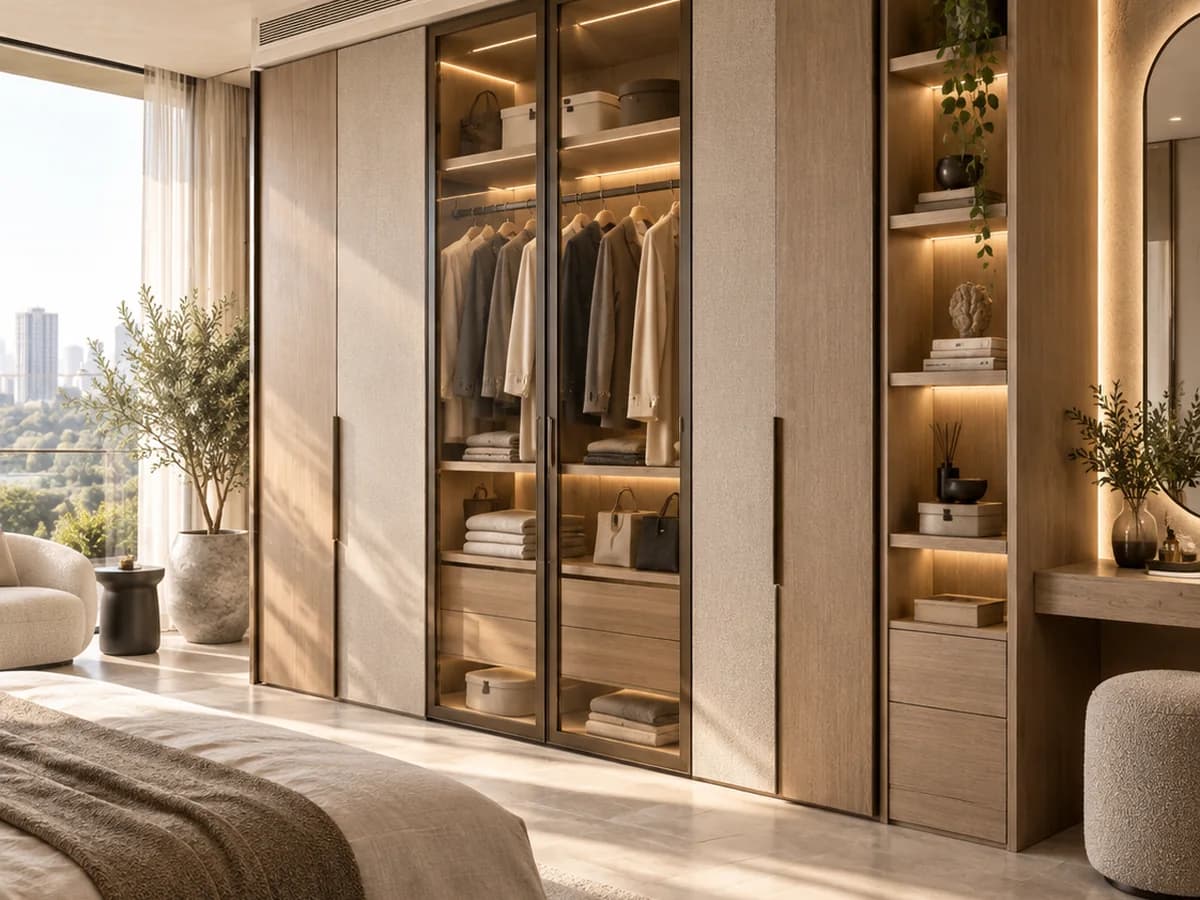
Wardrobes
Made-to-fit storage planned around your room and daily routine.
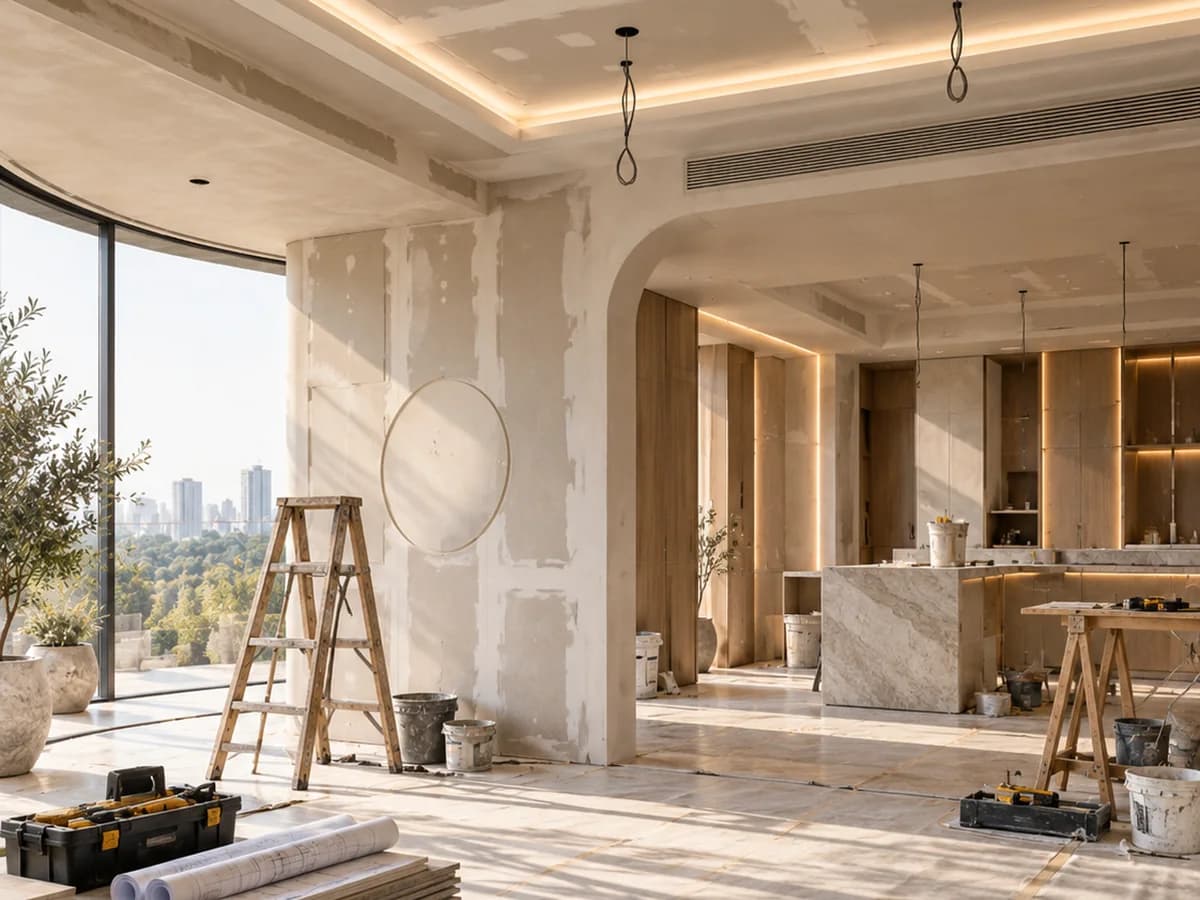
Renovation & Civil Work
Layout changes, ceilings, electrical and civil work managed together.
Reference visual. Approved project photography lives on the portfolio.
Why ONEDECORE
More control. Fewer handoffs.
Design, manufacturing and execution stay connected from planning to handover.
Own manufacturing
Better control over finish, fit and timelines.
One team
Design, manufacturing and installation under one roof.
10-year warranty
Long-term confidence beyond handover.
Made for your home
Planned around your space instead of forcing catalogue sizes.
How it works
A clear path from idea to handover
Four connected stages, managed by one team.
Consultation
Understand your home, priorities, budget and timeline.
Design
Plan layouts, finishes and practical details before execution.
Manufacturing
Produce key elements with controlled factory quality checks.
Installation
Coordinate site execution, finishing and final handover.
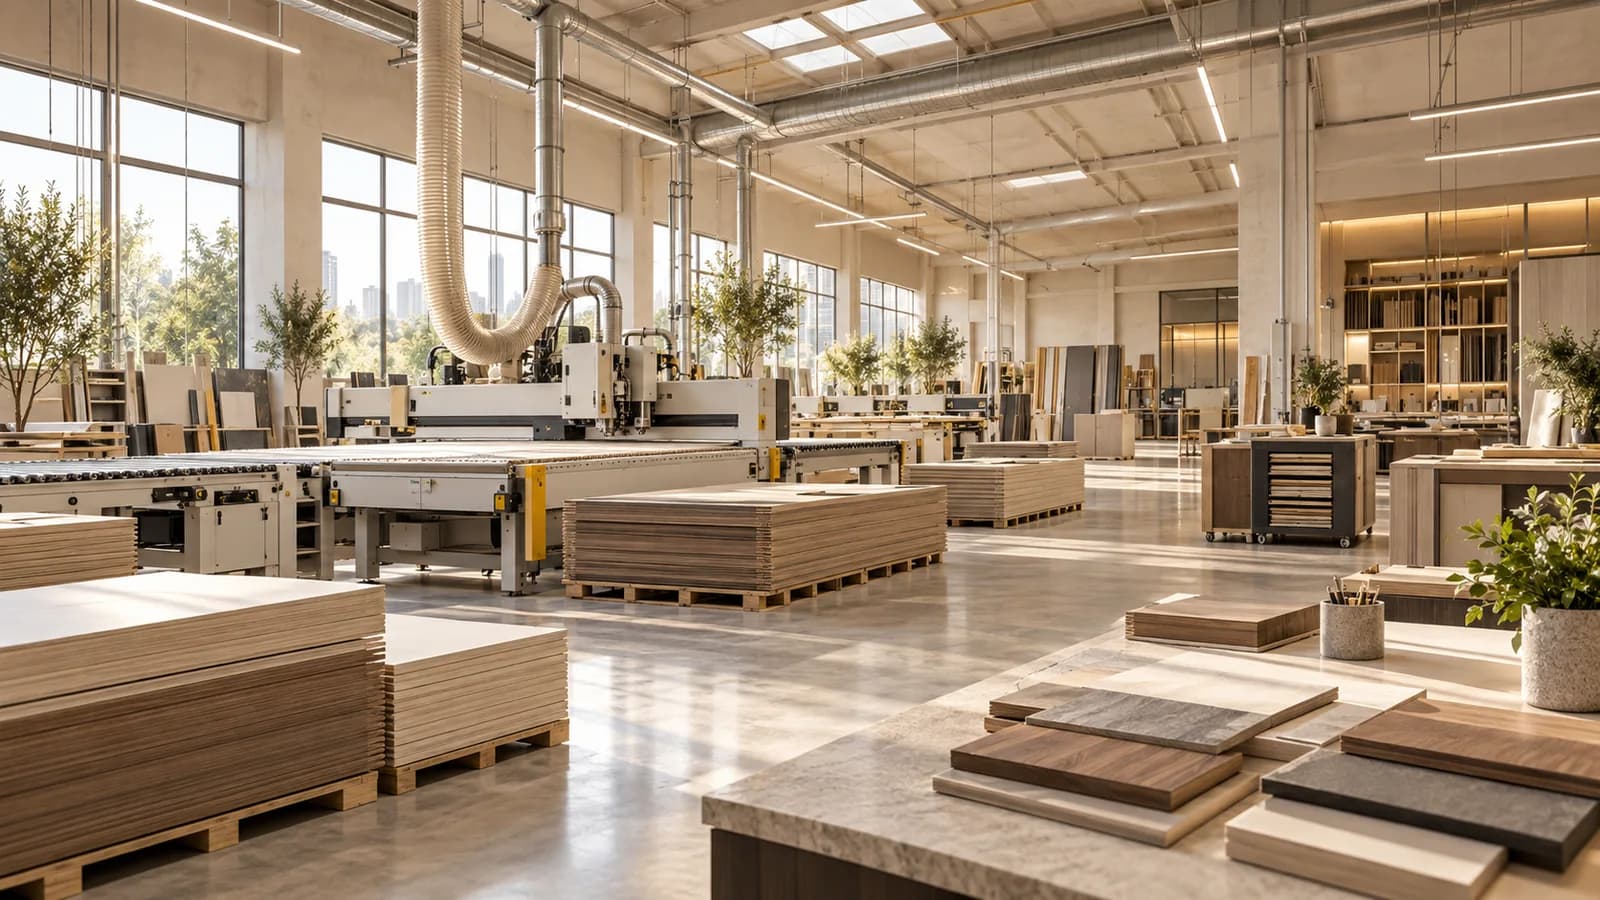
Our manufacturing
Built in our own manufacturing unit
More control over precision, finish quality and production consistency.
Plan your budget
See where your project could begin
Choose your home type to explore the planning ranges ONEDECORE already uses.
Below ₹1 Lakh
₹1–2 Lakh
₹2–3 Lakh
Above ₹3 Lakh
Indicative planning ranges. Final scope, materials and site conditions decide the quotation.
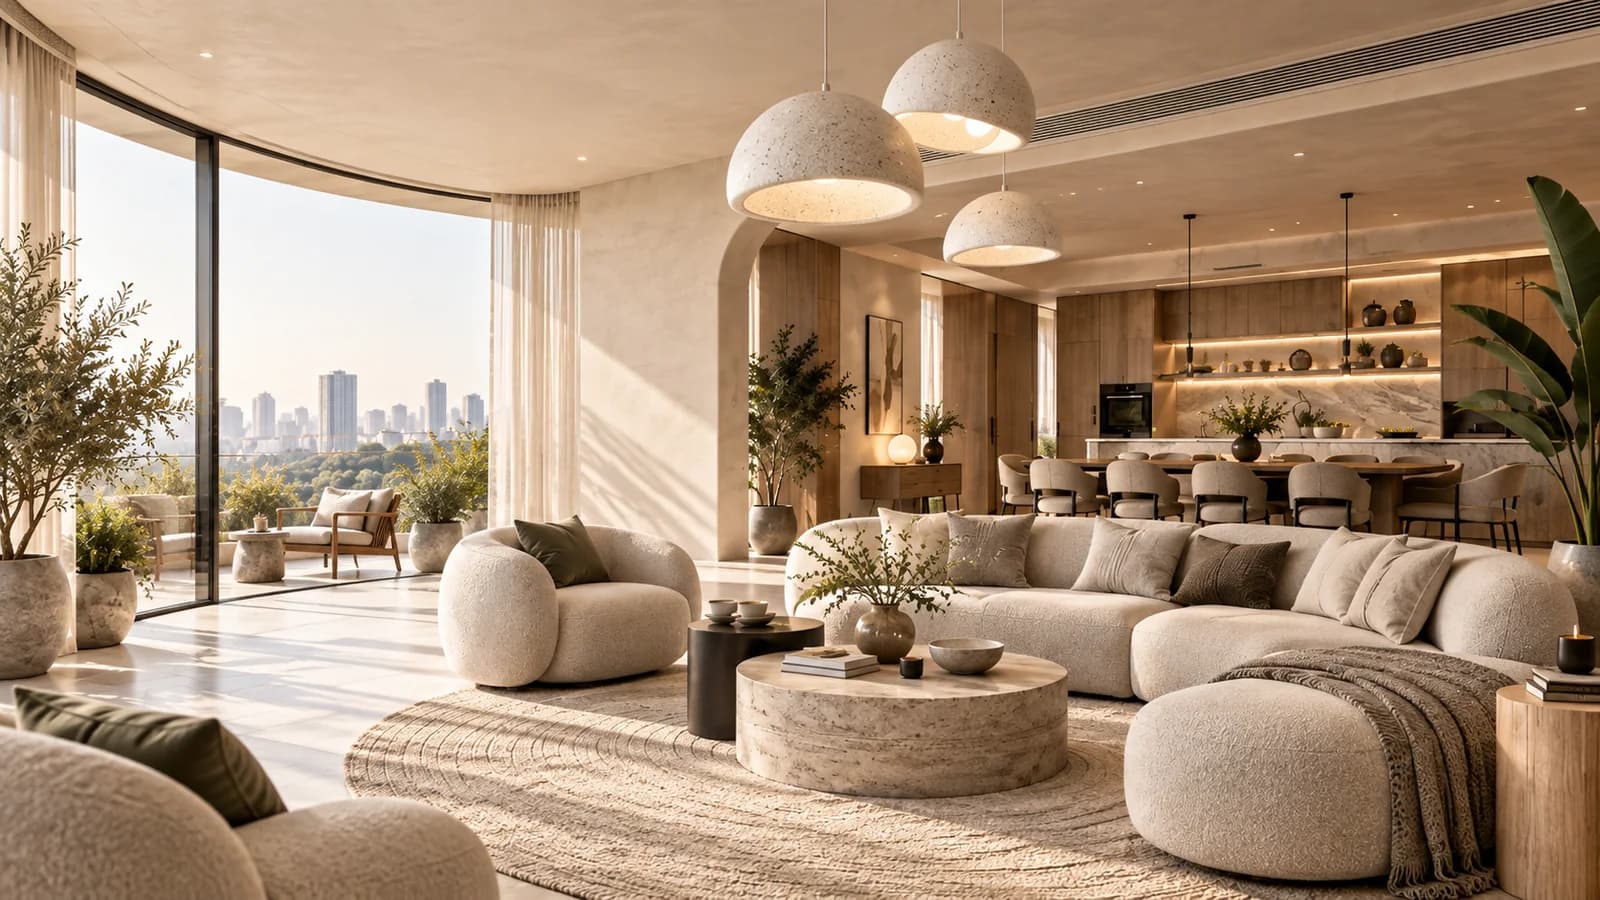
Our work
See how ONEDECORE homes come together
Explore kitchens, bedrooms, living spaces and complete interior projects.
 Explore Our Portfolio
Reference visual. Approved project photography lives on the portfolio.
How We Work
Built around how homeowners across Pune actually decide
Custom planning, manufacturing control and coordinated delivery — the parts of an interior project that decide whether it lands on time and as drawn.
The ONEDECORE experience is built around
- Clear planning before execution
- Designs tailored to the home
- Manufacturing kept connected to design
- Installation and handover through one team
Good to know
Questions homeowners usually ask
ONEDECORE provides complete home interiors, modular kitchens and custom wardrobes, including planning, manufacturing, installation and handover coordination.
Indicative budgets vary by home size, scope and finish. Complete 2 BHK interiors commonly begin around ₹4.5L, while 3 BHK projects commonly begin around ₹6.5L. Use the estimator for a planning range; final pricing follows measurements and detailed scope.
Yes. ONEDECORE’s own manufacturing capability supports controlled production, dimensional accuracy and coordination between design and installation.
Warranty support of up to 10+ years applies to eligible modular work, where applicable, following the written terms and exclusions agreed for the project. Detailed public category terms are not yet published.
ONEDECORE serves 26 areas across Pune, including Kharadi, Viman Nagar, Baner, Wakad, Hinjewadi, Hadapsar. If your locality is not listed, ask during the free consultation.
Free consultation
Your interior plan, ready to take forward
Share your plan and contact details for a free consultation request. We will review your enquiry and follow up.
Free consultation request · Accurate consent · Edit your plan anytime
Your interior plan
Nothing selected yet.
Request a free consultation
This sends a consultation request — not a confirmed appointment. We review enquiries and follow up with next steps.
Free consultation request · Accurate consent · Edit your plan anytime
Other options